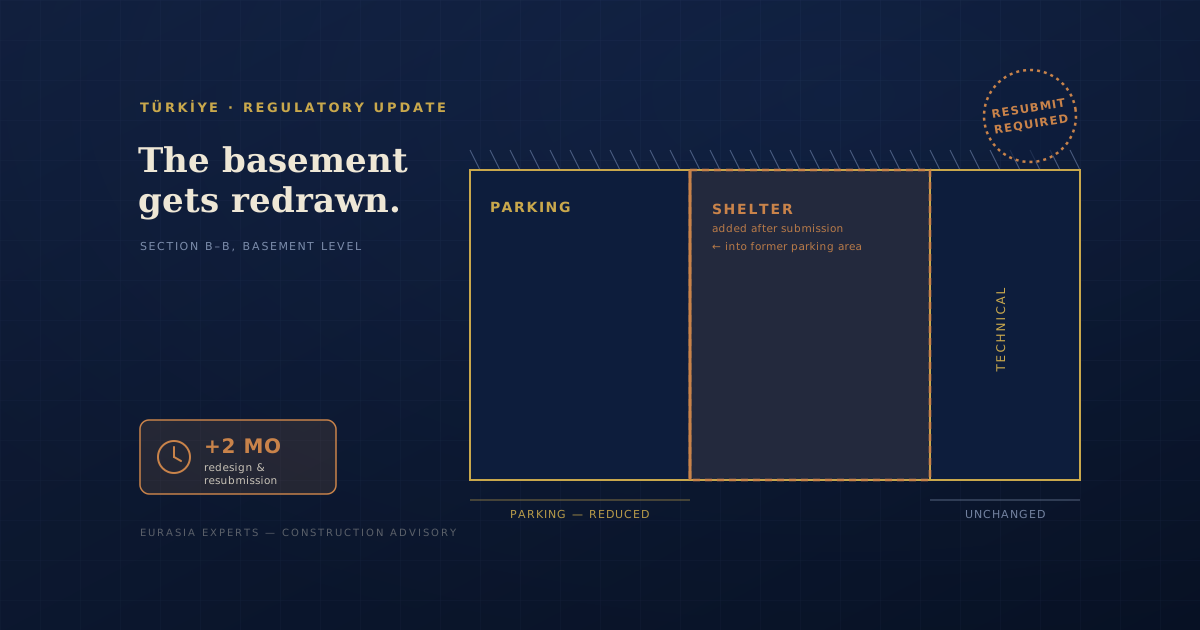
In the absence of a regular review of the most up to date or upcoming changes to Türkiye's zoning and building code, foreign developers often discover a new requirement like this only when they submit the design package to the respective municipality for a construction permit. At that point, a missed requirement can cost several months of design redo and reapplication, not because the fix itself is complex, but because it was never priced into the drawings in the first place.
The regulation itself, and who it applies to
The mandatory shelter requirement applies broadly. It covers residential buildings with more than ten independent units, dormitories, hotels, and other accommodation facilities with more than fifty beds, care homes with more than twenty five beds, inpatient healthcare facilities, and manufacturing or industrial buildings with a gross floor area above two thousand square meters. That range is wide enough that most mid sized and large foreign backed developments in Türkiye fall inside it, whether the project is residential, hospitality, or industrial. It is also part of a broader pattern. Turkish building code has been tightening steadily since the 2023 earthquakes, with stricter seismic standards, faster legal paths to reinforce risky buildings, and a growing set of decrees on inspection and cost control layered on top of the existing framework. A foreign developer who last reviewed the applicable code a year or two ago is very likely working from an outdated picture.
What the shelter requirement actually forces into a design
The new mandatory shelter requirement needs its own dedicated space, and because of the space that shelter now needs, it results in extra building area to accommodate functions that already needed to sit in the basement, such as technical areas and parking. It is not a line item that gets added at the margin of an existing basement layout. It competes directly with space that mechanical rooms, storage, and parking already depend on, which is exactly why it hits budget and design harder than a typical code item. The real cost is not only the construction cost of the shelter fit out itself, it is the opportunity cost of the square meters that would otherwise have been marketable residential area, leasable parking, or usable plant space. The earlier this is caught, the more design flexibility remains to absorb it without cutting into parking ratios or technical capacity below what the rest of the project needs to function.
A residential developer's two month lesson
A pattern we have seen directly : a residential building developer did not account for the shelter requirement in their original design. It only surfaced after submission, and the client had to redo the design and resubmit, a two month delay on a project that had already priced in a fixed handover date.
Why this catches foreign developers specifically
Developers who work in Türkiye continuously tend to track code changes as a matter of course, through their own network of contractors, municipal contacts, and ongoing projects. Foreign investors, by contrast, often work from a due diligence snapshot taken once at the start of a project and rarely refreshed after that. Türkiye's code has moved quickly enough in recent years, largely earthquake driven, that a snapshot from even twelve months ago can already be out of date by the time a design package reaches the municipality. This gap between local, continuously updated knowledge and a foreign investor's one time due diligence is where most of these surprises originate, not in the complexity of the rule itself.
When this should be addressed, and where it usually gets missed
This is a requirement that belongs in the design brief and requirement collection stage, before the architectural concept is locked in, not something to reconcile once drawings are ready for submission. The mistake most foreign developers make is treating a code review as a formality to confirm late in the process, rather than as an input to the brief itself. A practical safeguard is to have a local advisor confirm the applicable code, not just zoning and setback rules, before the architect starts laying out the basement level, since shelter, parking, and technical space effectively have to be designed together, not solved one after another.
One thing to do before you go further into design
If you are planning a residential or industrial project in Türkiye right now, the practical move is to find an expert before your design brief is finalized, not after your permit comes back rejected. A quick one hour session is enough to tap into a specialist who already tracks changes like this one, and it is a far cheaper way to catch it than a two month redesign.